
Background
Kilmarnock’s Percy Johnson Marshall Masterplan (late 1960s–1970s)
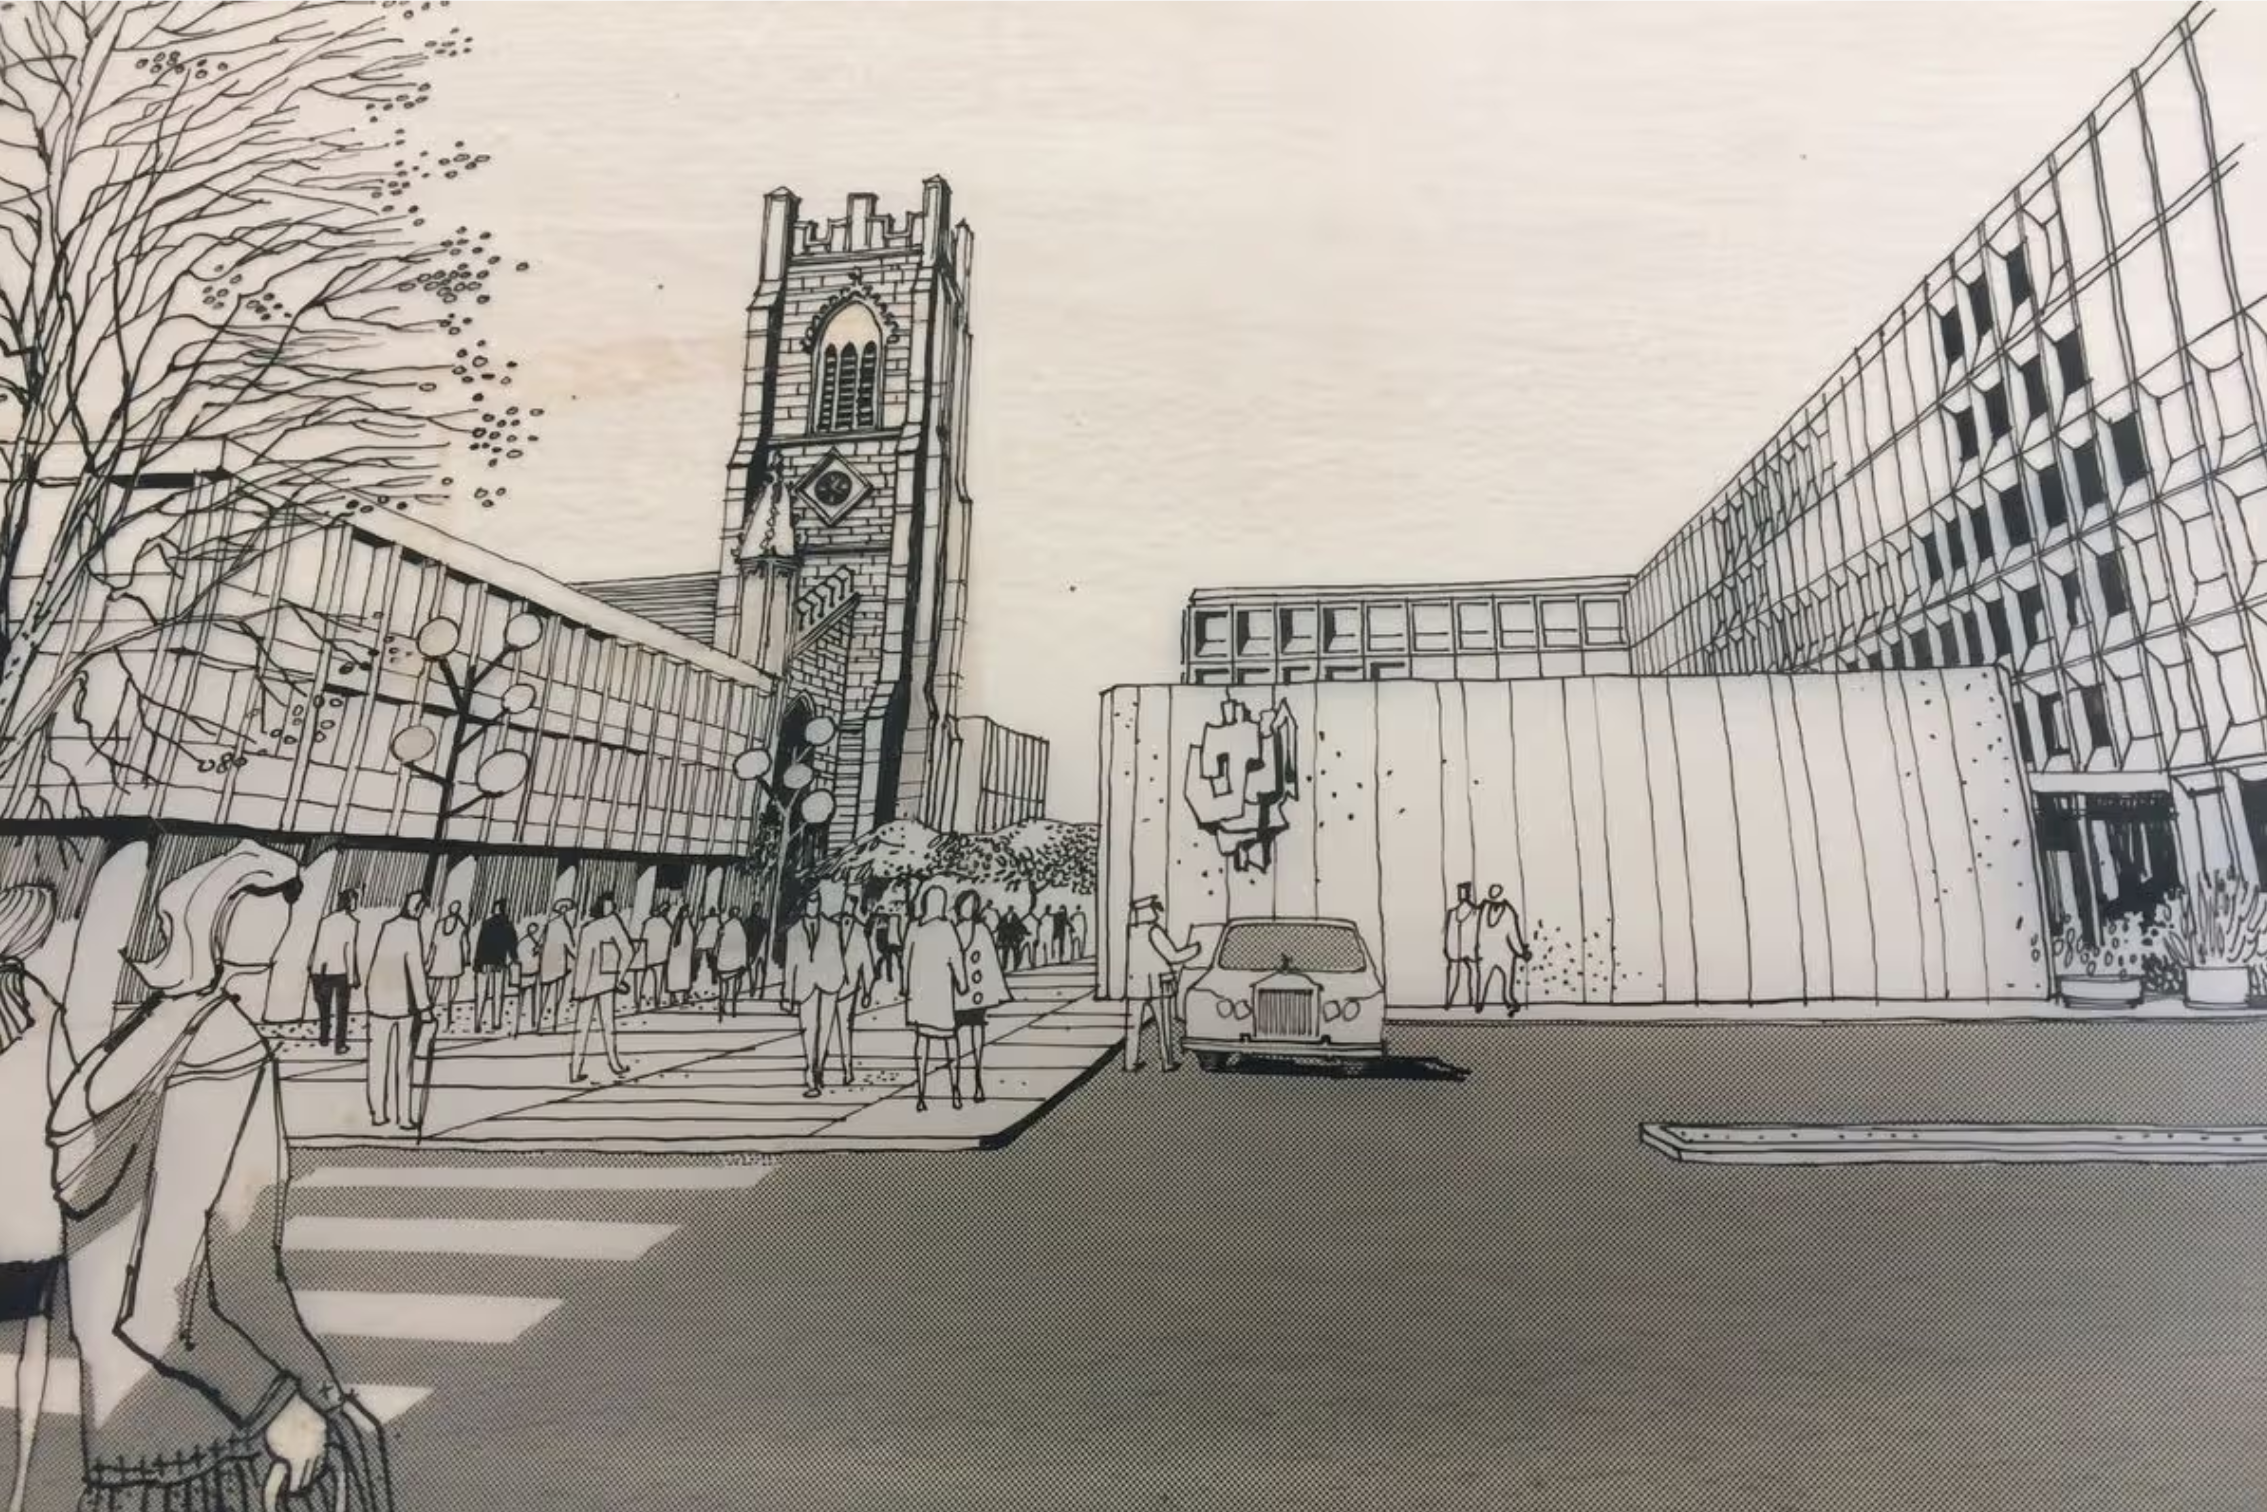 Percy Johnson Marshall sketch
The redevelopment of Kilmarnock town centre in the 1970s was guided by a masterplan prepared by the renowned planner Percy Johnson-Marshall and his consultancy, Percy Johnson-Marshall and Associates. Commissioned by Kilmarnock Town Council in 1966, the plan aimed to solve worsening traffic congestion while modernising the town centre for the age of the motor car. The central area plan was developed between 1968 and 1971.
The Vision - 1970s
The Masterplan proposed
- A new inner road system to divert traffic away from historic streets.
- Large pedestrian shopping precincts.
- Modern shopping centres, including the Foregate development.
- Up to seven multi-storey car parks across the town centre to accommodate increasing car ownership.
- New office developments and civic buildings.
- Extensive demolition of older buildings considered obsolete at the time.
Areas affected
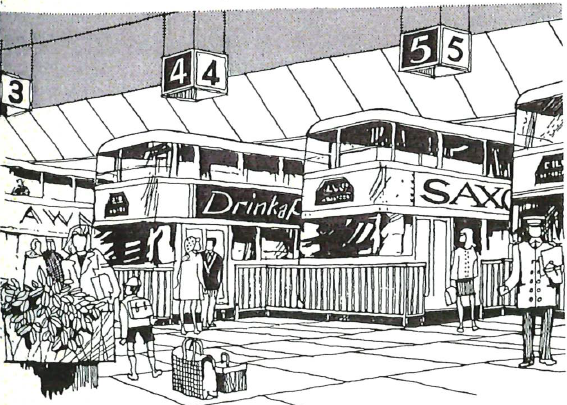 The bus station vision from Percy Johnson MarshallThe plan dramatically reshaped central Kilmarnock. Demolition included parts of:
- Portland Street
- King Street
- West George Street
- John Finnie Street
- Numerous older closes, lanes and Victorian commercial buildings
Only part of the overall scheme was ever completed, but enough was built to permanently change the town’s historic street pattern.
Proposals that were never built:
Some of the most ambitious ideas remained on paper:
- Seven multi-storey car parks (only one was ultimately built).
- Wholesale redevelopment of the Newton district.
- More extensive road construction through the town centre.
- Additional commercial complexes that were abandoned as economic conditions worsened during the 1970s.
Legacy
The scheme reflected the dominant planning philosophy of the 1960s, prioritising traffic flow and modern retail development over historic urban fabric. While it improved vehicle access and created new shopping space, many residents and historians later criticised the loss of historic streets and buildings.
Today, the Percy Johnson-Marshall plans are often cited as one of Scotland’s most significant examples of post-war comprehensive town-centre redevelopment.
The original drawings, maps and models for the Kilmarnock project are preserved in the University of Edinburgh’s Percy Johnson-Marshall Collection, where they document both the implemented and unbuilt proposals.
The next chapter- why we need a Masterplan
The Kilmarnock Town Centre Masterplan will represent a significant shift in planning philosophy from the post-war vision that shaped much of the town centre during the 1970s. While the original Percy Johnson-Marshall masterplan reflected the priorities of its time, accommodating the car, separating pedestrians from traffic, and promoting large-scale retail-led redevelopment, the new masterplan seeks to create a more resilient, inclusive and people-centred town.
In many respects, the Vision for our new Masterplan reverses some of the assumptions that underpinned the original Johnson-Marshall plan.
Rather than designing the town around vehicles and single-purpose land uses, it places people, community and quality of place at the heart of regeneration. It recognises that successful town centres are not defined solely by shopping but by their ability to support everyday life through housing, employment, culture, learning, recreation and social interaction.
This new chapter does not reject Kilmarnock’s planning history , instead it builds upon it, responding to contemporary challenges with a vision that is more flexible, sustainable and rooted in local identity.

Thank you for your contribution!
Help us reach out to more people in the community
Share this with family and friends