Heritage, leisure and public realm
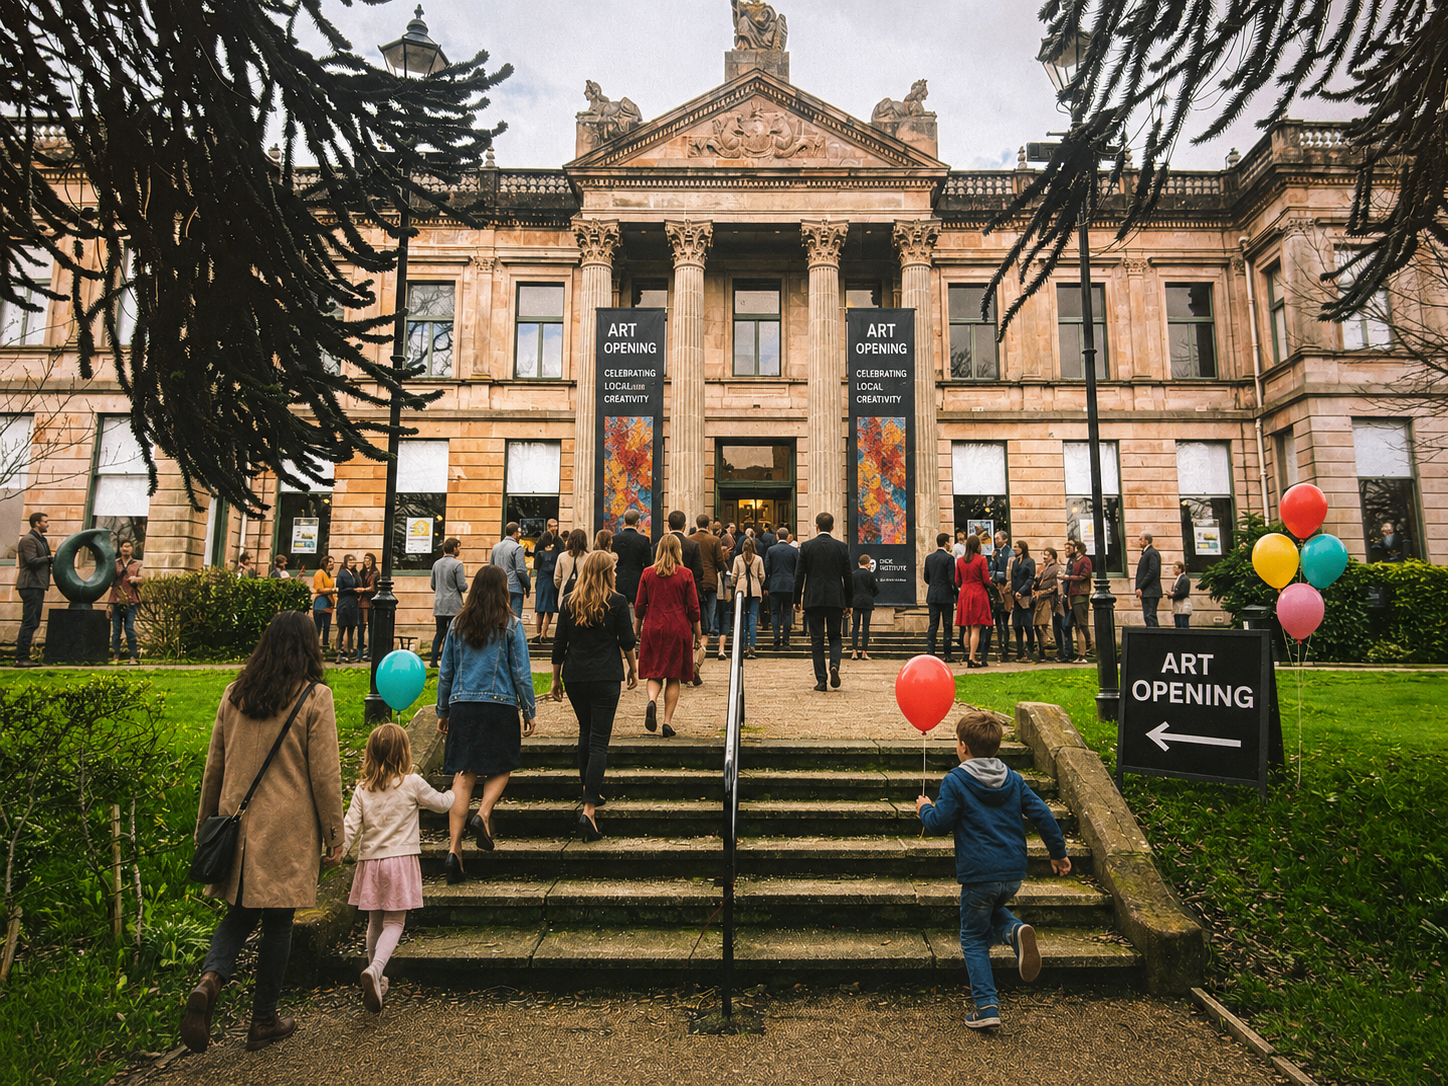
The town once thrived in its support of music and the arts, boasting over 14 music halls and theatres throughout history. Kilmarnock’s built heritage reflects the diversity of use and is home to over 167 listed buildings, most notable, The Palace Theatre and The Dick Institute.
The rich cultural and built heritage of Kilmarnock is a key part of its future and as such must be sustained, nurtured and celebrated within our future aspirations for Kilmarnock town centre.
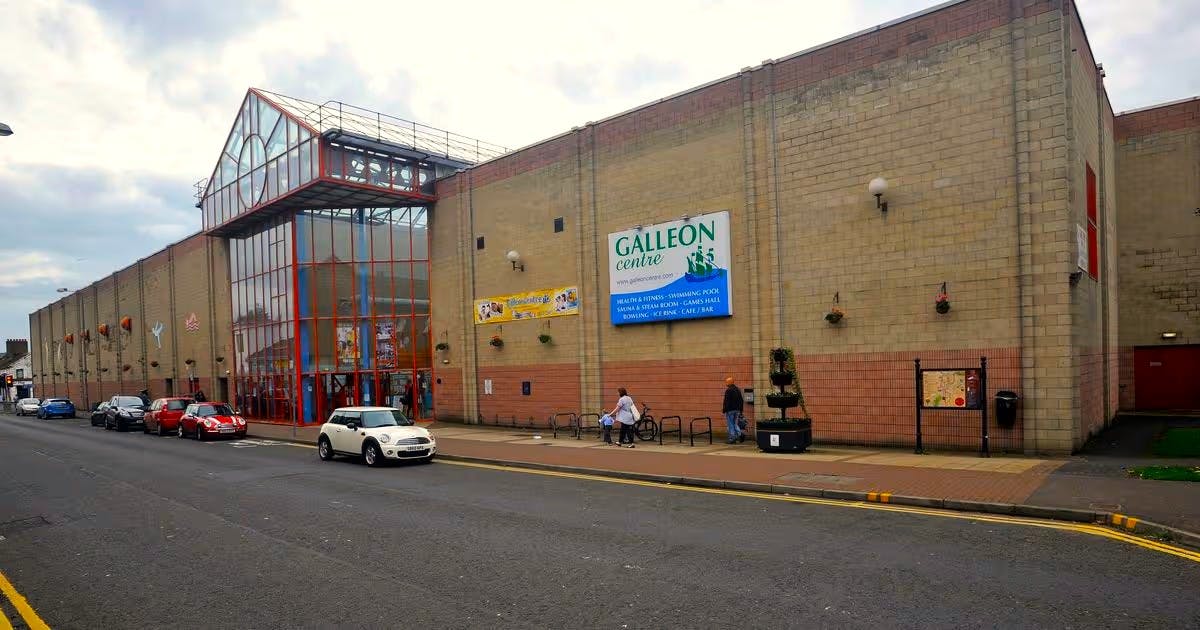
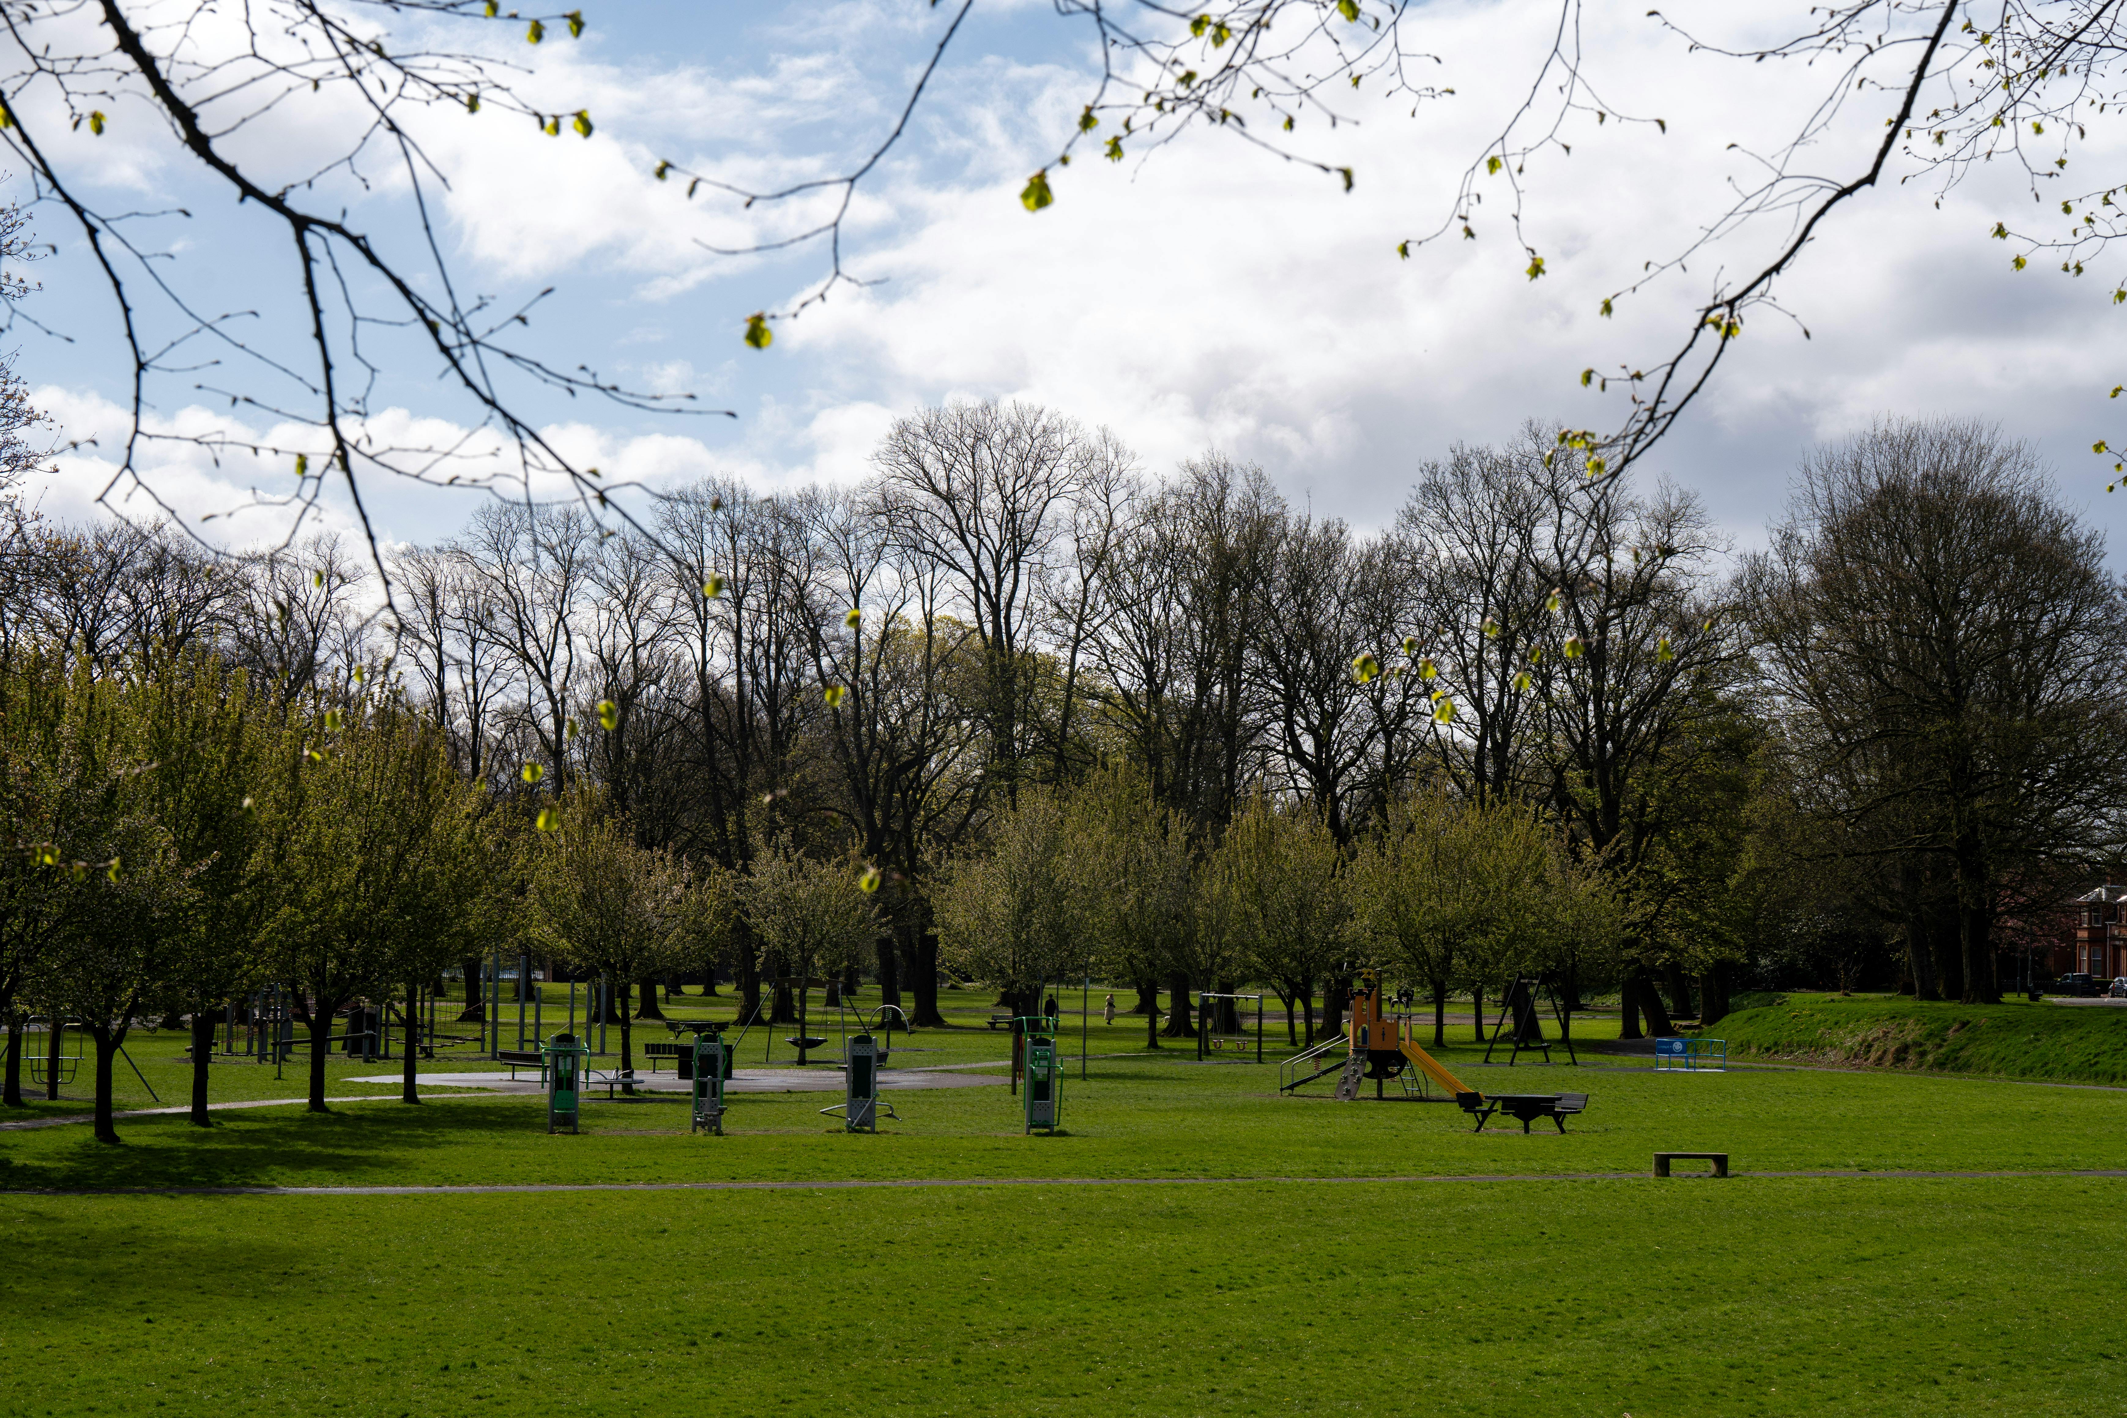
Kilmarnock is home to vast leisure amenities and parks most notably, The Galleon Centre, Kay Park and Howard Park which are within or close to the town centre. The masterplan for Kilmarnock will explore opportunities to enhance leisure facilities, connect and improve green spaces and enhance public realms.
Read our Masterplan document
The town once thrived in its support of music and the arts, boasting over 14 music halls and theatres throughout history. Kilmarnock’s built heritage reflects the diversity of use and is home to over 167 listed buildings, most notable, The Palace Theatre and The Dick Institute.
The rich cultural and built heritage of Kilmarnock is a key part of its future and as such must be sustained, nurtured and celebrated within our future aspirations for Kilmarnock town centre.
Kilmarnock is home to vast leisure amenities and parks most notably, The Galleon Centre, Kay Park and Howard Park which are within or close to the town centre. The masterplan for Kilmarnock will explore opportunities to enhance leisure facilities, connect and improve green spaces and enhance public realms.
Read our Masterplan document
-
Poets' Corner
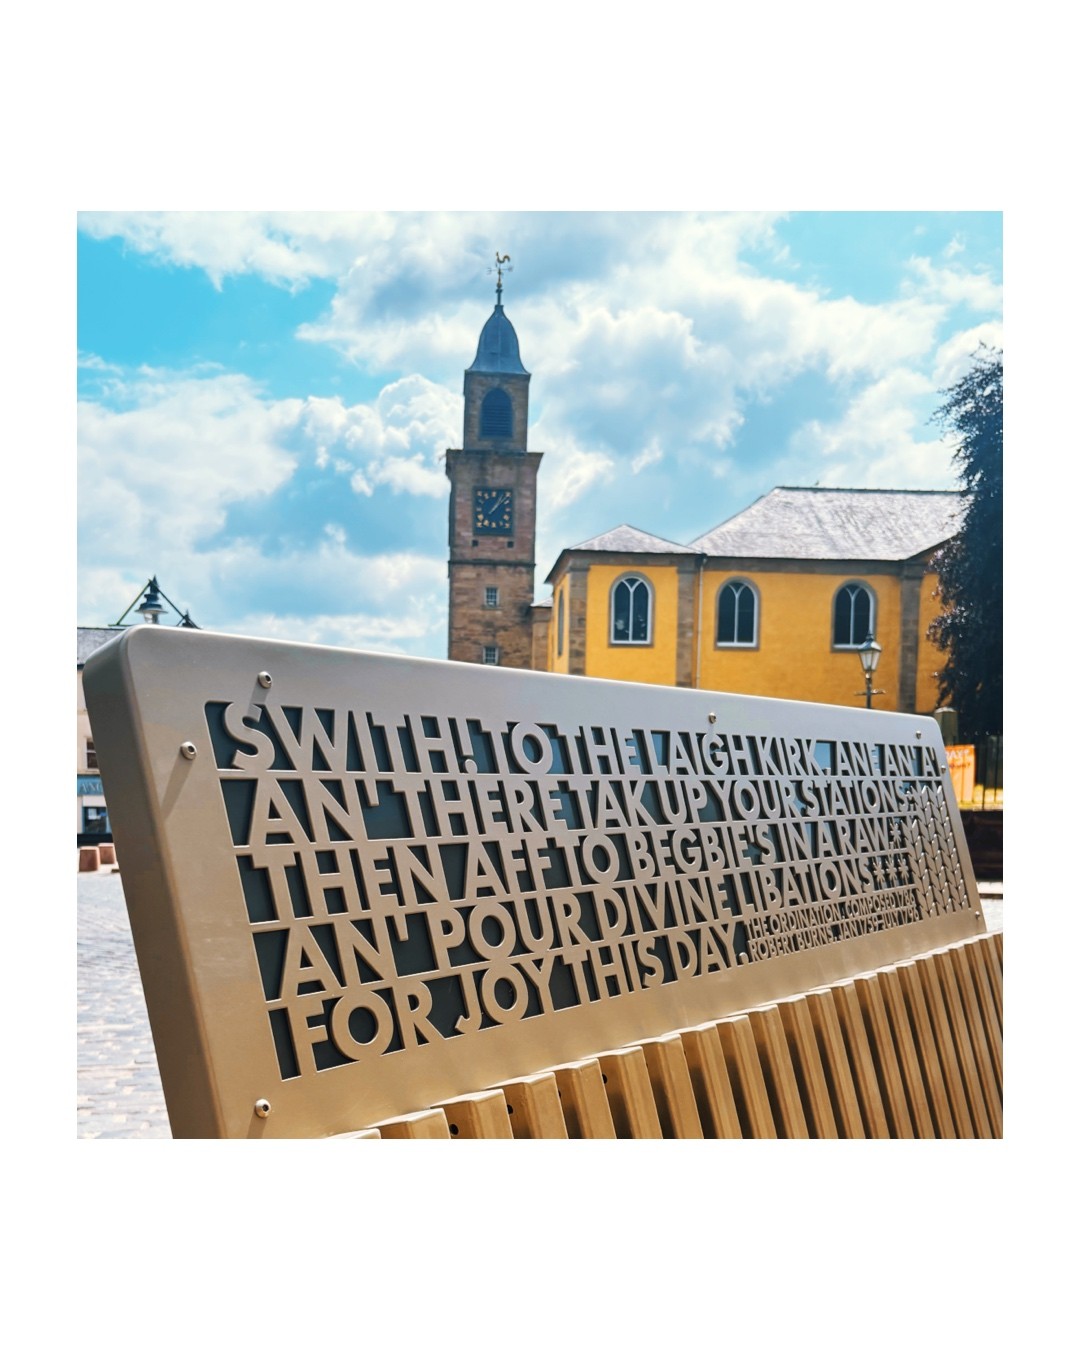
Share Poets' Corner on Facebook Share Poets' Corner on X (formerly Twitter) Share Poets' Corner on Linkedin Email Poets' Corner linkSmall space improvements at the corner of John Dickie Street and Strand Street will provide new public realm space to support to the activity of “Spoken Word” and events throughout the year. The centre piece of the public realm is a curved bench with planting that overlooks the burns mural and creates an intimate gathering space for poetry and public events.
Project Budget: £63K
Riba Stage 5: Construction
Funding Opportunities: Developers Contributions
Key Stakeholder:
- Ayrshire 360
- Community groups
Key Outcomes:
- Attractiveness
- Connectivity
- Improved way-finding and signage
- Improved vibrancy
- Improved biodiversity
Linked Projects:
- Way-finding and signage
- River Development
- Connectivity
- Public Art
- Infinity Loop
Key Criteria Achieved:
Make the town centre more accessible and easy to move around
Enhance blue and green infrastructure for nature, wellbeing, play, recreation and resilience
Incorporate local history, art and traditions into the design of places
Generate inward investment and stimulate a diverse range of economic activity
Provide flexible spaces for a range of economic, recreational and cultural activity, recreation and resilience
Provide opportunities for people to engage with each other fostering a sense of place and empowering communities to take a role in the success of the town centre.
Support health and wellbeing
Next steps:
- Completed June 2026
- Community Groups assisting with planting maintenance
- Key Poetry events to be developed
Small space improvements at the corner of John Dickie Street and Strand Street will provide new public realm space to support to the activity of “Spoken Word” and events throughout the year. The centre piece of the public realm is a curved bench with planting that overlooks the burns mural and creates an intimate gathering space for poetry and public events.
Project Budget: £63K
Riba Stage 5: Construction
Funding Opportunities: Developers Contributions
Key Stakeholder:
- Ayrshire 360
- Community groups
Key Outcomes:
- Attractiveness
- Connectivity
- Improved way-finding and signage
- Improved vibrancy
- Improved biodiversity
Linked Projects:
- Way-finding and signage
- River Development
- Connectivity
- Public Art
- Infinity Loop
Key Criteria Achieved:
Make the town centre more accessible and easy to move around
Enhance blue and green infrastructure for nature, wellbeing, play, recreation and resilience
Incorporate local history, art and traditions into the design of places
Generate inward investment and stimulate a diverse range of economic activity
Provide flexible spaces for a range of economic, recreational and cultural activity, recreation and resilience
Provide opportunities for people to engage with each other fostering a sense of place and empowering communities to take a role in the success of the town centre.
Support health and wellbeing
Next steps:
- Completed June 2026
- Community Groups assisting with planting maintenance
- Key Poetry events to be developed
-
Kay Park
Share Kay Park on Facebook Share Kay Park on X (formerly Twitter) Share Kay Park on Linkedin Email Kay Park linkKay Park (including Reformers Monument)
Phase 2 In delivery - 2 years Phase 3 - 1-14 years
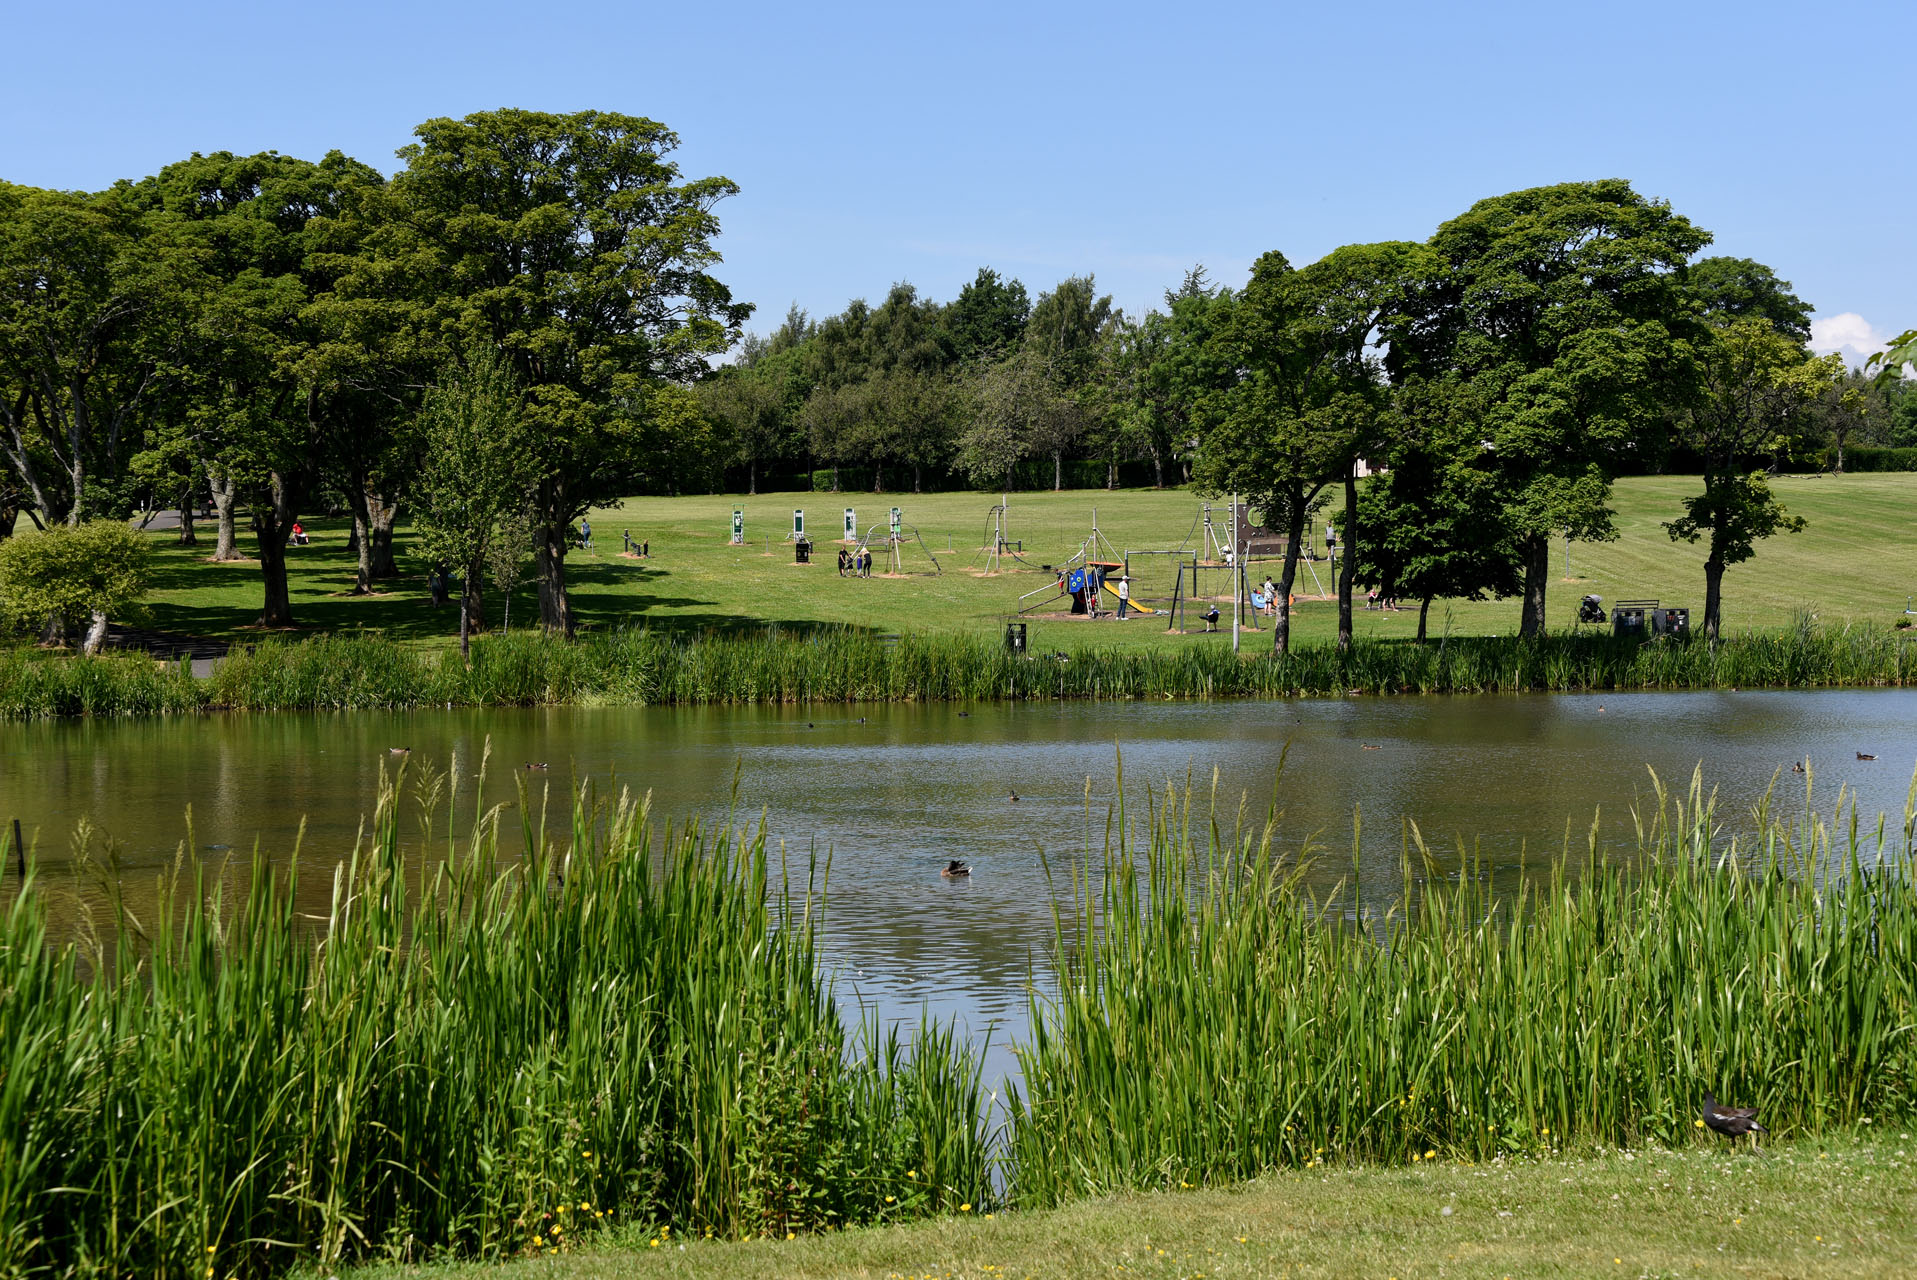
Kay Park (Opened 1879) was given to the town by insurance broker Alexander Kay, this Category B-listed landscape is nationally renowned as the home of the Burns Monument Centre. Built to commemorate Robert Burns’ first edition “Kilmarnock Edition” poems, it stands as a premier hub for genealogy and civic ceremonies. Historically, the park featured a popular boating pond and served as a focal point for radical political expression, anchored by the Reformers Monument. Today, it remains a heavily used space for multi-generational recreation and active travel.
- Phase 1: Masterplan Design and Reformers Monument
- Phase 3: Masterplan Construction / Delivery
Funding opportunities:
Key stakeholders:
Key outcomes:
- Attractiveness
- Connectivity
- Improved way-finding and signage
- Improved vibrancy
- Improved Biodiversity
Linked projects:
- Way-finding and signage
- River Development
- Connectivity
- Public Art
- Infinity Loop
Key criteria achieved:
Make the town centre more accessible and easy to navigate
Enhance blue and green infrastructure for nature, wellbeing, play, recreation and resilience
Incorporate local history, art and traditions into the design of places
Generate inward investment and stimulate a diverse range of economic activity
Provide flexible spaces for a range of economic, recreational and cultural activity, recreation and resilience
Provide opportunities for people to engage with each other fostering a sense of place and empowering communities to take a role in the success of the town centre.
Support health and wellbeing
Next steps:
- Masterplan to be developed for Kay Park
- Developing Reformers Monument Public Art project.
- Safety, path network and lighting review.
- Reviewing Key Park Gateways and connectivity to the wider masterplan, river and infinity loop.
- Re imagining or introducing facilities into a multi-generational community facility, reintroducing commercial boat and bike hire linked to the Kilmarnock Infinity Loop, and establishing a modern destination café.
Kay Park (including Reformers Monument)
Phase 2 In delivery - 2 years Phase 3 - 1-14 years
Kay Park (Opened 1879) was given to the town by insurance broker Alexander Kay, this Category B-listed landscape is nationally renowned as the home of the Burns Monument Centre. Built to commemorate Robert Burns’ first edition “Kilmarnock Edition” poems, it stands as a premier hub for genealogy and civic ceremonies. Historically, the park featured a popular boating pond and served as a focal point for radical political expression, anchored by the Reformers Monument. Today, it remains a heavily used space for multi-generational recreation and active travel.
- Phase 1: Masterplan Design and Reformers Monument
- Phase 3: Masterplan Construction / Delivery
Funding opportunities:
Key stakeholders:
Key outcomes:
- Attractiveness
- Connectivity
- Improved way-finding and signage
- Improved vibrancy
- Improved Biodiversity
Linked projects:
- Way-finding and signage
- River Development
- Connectivity
- Public Art
- Infinity Loop
Key criteria achieved:
Make the town centre more accessible and easy to navigate
Enhance blue and green infrastructure for nature, wellbeing, play, recreation and resilience
Incorporate local history, art and traditions into the design of places
Generate inward investment and stimulate a diverse range of economic activity
Provide flexible spaces for a range of economic, recreational and cultural activity, recreation and resilience
Provide opportunities for people to engage with each other fostering a sense of place and empowering communities to take a role in the success of the town centre.
Support health and wellbeing
Next steps:
- Masterplan to be developed for Kay Park
- Developing Reformers Monument Public Art project.
- Safety, path network and lighting review.
- Reviewing Key Park Gateways and connectivity to the wider masterplan, river and infinity loop.
- Re imagining or introducing facilities into a multi-generational community facility, reintroducing commercial boat and bike hire linked to the Kilmarnock Infinity Loop, and establishing a modern destination café.
-
Howard Park
Share Howard Park on Facebook Share Howard Park on X (formerly Twitter) Share Howard Park on Linkedin Email Howard Park linkPhase 2 In delivery – 2 years
Phase 2 1 to 10 years
Howard Park (Opened 1894) was originally known as the “Barbadoes Green,” this site is steeped in Kilmarnock’s earliest recreational and industrial history, featuring the historic Lady’s Walk and vital bridge connections over the River Irvine and Kilmarnock Water. It holds deep cultural resonance and is now proposed as the new home of the former “Gateway” pavilion, a legendary local touchstone for youth music and culture. Today, the park acts as a vibrant active-sports hub, hosting the Kilmarnock Tennis Club and providing essential green space directly adjacent to the high street.
Riba Stage 0: Phase 1 Design
Riba Stage 0: Phase 2 Delivery
Funding Opportunities:
Key Stakeholders:
Key Outcomes:
- Attractiveness
- Connectivity
- Improved way-finding and signage
- Improved vibrancy
- Improved Biodiversity
Linked Projects:
- Way-finding and signage
- River Development
- Connectivity
- Public Art
- Infinity Loop
Key criteria achieved:
Make the town centre more accessible and easy to move around
Enhance blue and green infrastructure for nature, wellbeing, play, recreation and resilience
Incorporate local history, art and traditions into the design of places
Generate inward investment and stimulate a diverse range of economic activity
Provide flexible spaces for a range of economic, recreational and cultural activity, recreation and resilience
Provide opportunities for people to engage with each other fostering a sense of place and empowering communities to take a role in the success of the town centre.
Support health and wellbeing
Next steps:
- Masterplan to be developed for Howard Park
- Reviewing Key Park Gateways and connectivity to the wider masterplan, river and south connections to the river.
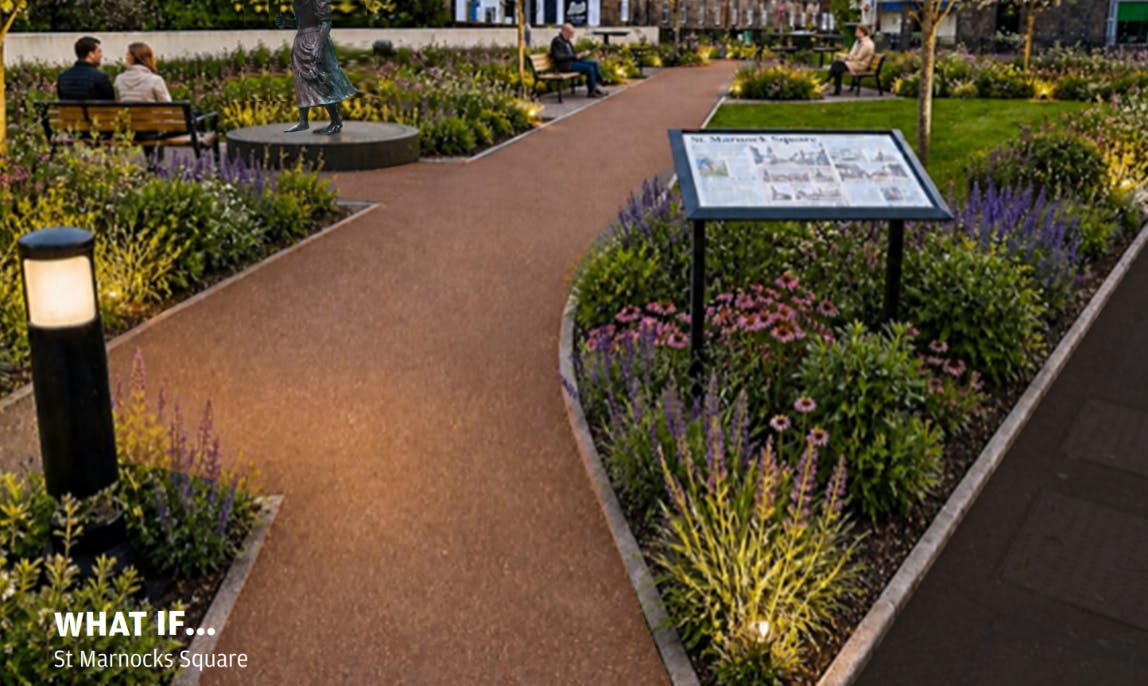
- Links to St Andrews Walk and St Marnock’s Square.
- Transforming the vacant Pavilion into a self-sustaining, music-themed youth hub to revive its cultural legacy
- Retrofitting the vacant bowling clubhouse into a modern café, music performance space and changing facility to service the expanding tennis and paddle courts.
Phase 2 In delivery – 2 years
Phase 2 1 to 10 years
Howard Park (Opened 1894) was originally known as the “Barbadoes Green,” this site is steeped in Kilmarnock’s earliest recreational and industrial history, featuring the historic Lady’s Walk and vital bridge connections over the River Irvine and Kilmarnock Water. It holds deep cultural resonance and is now proposed as the new home of the former “Gateway” pavilion, a legendary local touchstone for youth music and culture. Today, the park acts as a vibrant active-sports hub, hosting the Kilmarnock Tennis Club and providing essential green space directly adjacent to the high street.
Riba Stage 0: Phase 1 Design
Riba Stage 0: Phase 2 Delivery
Funding Opportunities:
Key Stakeholders:
Key Outcomes:
- Attractiveness
- Connectivity
- Improved way-finding and signage
- Improved vibrancy
- Improved Biodiversity
Linked Projects:
- Way-finding and signage
- River Development
- Connectivity
- Public Art
- Infinity Loop
Key criteria achieved:
Make the town centre more accessible and easy to move around
Enhance blue and green infrastructure for nature, wellbeing, play, recreation and resilience
Incorporate local history, art and traditions into the design of places
Generate inward investment and stimulate a diverse range of economic activity
Provide flexible spaces for a range of economic, recreational and cultural activity, recreation and resilience
Provide opportunities for people to engage with each other fostering a sense of place and empowering communities to take a role in the success of the town centre.
Support health and wellbeing
Next steps:
- Masterplan to be developed for Howard Park
- Reviewing Key Park Gateways and connectivity to the wider masterplan, river and south connections to the river.
- Links to St Andrews Walk and St Marnock’s Square.
- Transforming the vacant Pavilion into a self-sustaining, music-themed youth hub to revive its cultural legacy
- Retrofitting the vacant bowling clubhouse into a modern café, music performance space and changing facility to service the expanding tennis and paddle courts.
-
The Dick Institute
Share The Dick Institute on Facebook Share The Dick Institute on X (formerly Twitter) Share The Dick Institute on Linkedin Email The Dick Institute link
Phase 2 1 to 10 yearsProject Funding: £8 million
Riba Stage 0:
Funding Opportunities: National Heritage Lottery Fund
Key Stakeholder: Ayrshire 360
Key outcomes:
- Attractiveness
- Connectivity
- Improved way-finding and signage
- Improved vibrancy
- Improved Biodiversity
Linked projects:
- Way-finding and signage
- River Development
- Connectivity
- Public Art
- Infinity Loop
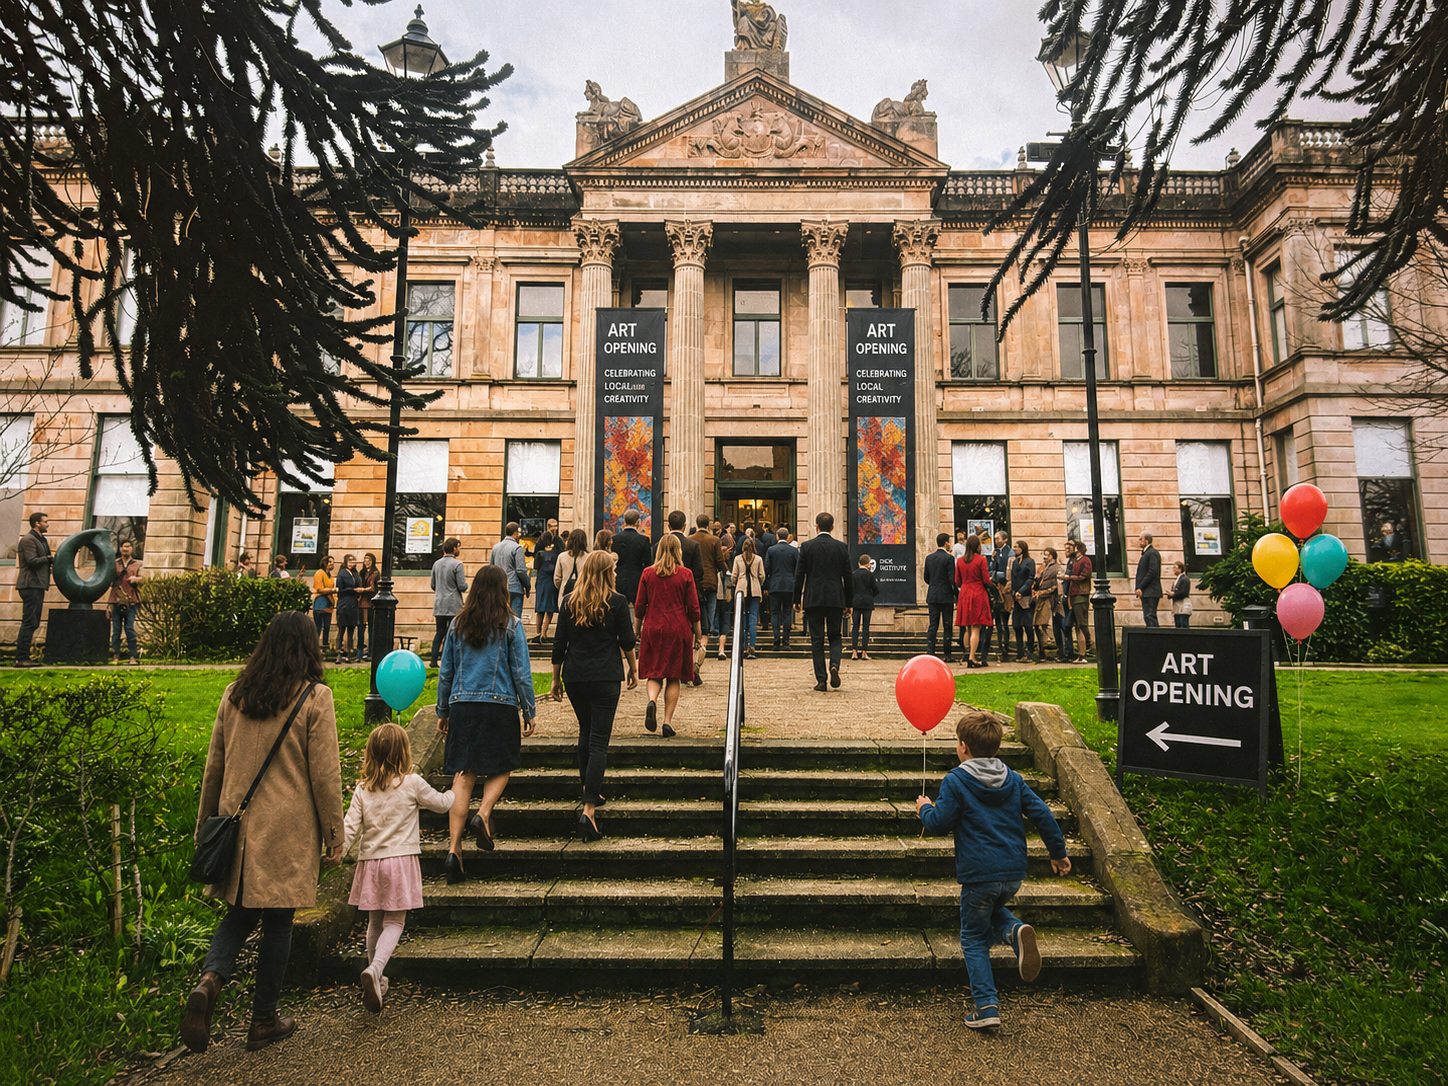
The proposal is for the Category A-listed Dick Institute on Elmbank Avenue to be reaffirmed as South West Scotland’s premier museum and art gallery. Under the new vision, its spaces will be optimised to host flagship permanent displays and high-profile temporary exhibitions. Freeing up internal footprints will allow the Dick Institute to focus on immersive, accessible storytelling. This will ensure that rare artwork, geological specimens, and social history items from the collection are showcased in a world-class gallery environment with modern environmental and security controls.
Rather than keeping the vast majority of the East Ayrshire collection locked in traditional deep storage, the expanded museum infrastructure will pioneer a new model. This intervention will allow the public, schools, and academic researchers to see stored artefacts first-hand. Together, these facilities will also provide:
- Dedicated workspaces for collection care, digitisation, and conservation.
- Community archive rooms where local groups can curate their own pop-up displays.
- Decentralised creative spaces that bring footfall directly into the town centre, supporting the “Sense of Place” regeneration strategy.
This dual-site strategy directly addresses long-standing space constraints that have previously limited the display of the wider museum collection. By creating a physical and intellectual link between the Dick Institute and Wallace Chambers, East Ayrshire Council and Ayrshire360 will generate a robust cultural tourism route will be achieved. This alignment will stimulate town centre footfall, preserve vital architectural heritage assets, and give the community unprecedented ownership over their shared material history.
Key criteria achieved:
Make the town centre more accessible and easy to move around
Enhance blue and green infrastructure for nature, wellbeing, play, recreation and resilience
Incorporate local history, art and traditions into the design of places
Generate inward investment and stimulate a diverse range of economic activity
Provide flexible spaces for a range of economic, recreational and cultural activity, recreation and resilience
Provide opportunities for people to engage with each other fostering a sense of place and empowering communities to take a role in the success of the town centre.
Support health and wellbeing
Next steps:
The following recommendations for next steps are as follows:
- Review funding opportunities
- Develop spatial feasibility studies for both buildings
- Consider Spatial Linkages between the two buildings
Phase 2 1 to 10 yearsProject Funding: £8 million
Riba Stage 0:
Funding Opportunities: National Heritage Lottery Fund
Key Stakeholder: Ayrshire 360
Key outcomes:
- Attractiveness
- Connectivity
- Improved way-finding and signage
- Improved vibrancy
- Improved Biodiversity
Linked projects:
- Way-finding and signage
- River Development
- Connectivity
- Public Art
- Infinity Loop
The proposal is for the Category A-listed Dick Institute on Elmbank Avenue to be reaffirmed as South West Scotland’s premier museum and art gallery. Under the new vision, its spaces will be optimised to host flagship permanent displays and high-profile temporary exhibitions. Freeing up internal footprints will allow the Dick Institute to focus on immersive, accessible storytelling. This will ensure that rare artwork, geological specimens, and social history items from the collection are showcased in a world-class gallery environment with modern environmental and security controls.
Rather than keeping the vast majority of the East Ayrshire collection locked in traditional deep storage, the expanded museum infrastructure will pioneer a new model. This intervention will allow the public, schools, and academic researchers to see stored artefacts first-hand. Together, these facilities will also provide:
- Dedicated workspaces for collection care, digitisation, and conservation.
- Community archive rooms where local groups can curate their own pop-up displays.
- Decentralised creative spaces that bring footfall directly into the town centre, supporting the “Sense of Place” regeneration strategy.
This dual-site strategy directly addresses long-standing space constraints that have previously limited the display of the wider museum collection. By creating a physical and intellectual link between the Dick Institute and Wallace Chambers, East Ayrshire Council and Ayrshire360 will generate a robust cultural tourism route will be achieved. This alignment will stimulate town centre footfall, preserve vital architectural heritage assets, and give the community unprecedented ownership over their shared material history.
Key criteria achieved:
Make the town centre more accessible and easy to move around
Enhance blue and green infrastructure for nature, wellbeing, play, recreation and resilience
Incorporate local history, art and traditions into the design of places
Generate inward investment and stimulate a diverse range of economic activity
Provide flexible spaces for a range of economic, recreational and cultural activity, recreation and resilience
Provide opportunities for people to engage with each other fostering a sense of place and empowering communities to take a role in the success of the town centre.
Support health and wellbeing
Next steps:
The following recommendations for next steps are as follows:
- Review funding opportunities
- Develop spatial feasibility studies for both buildings
- Consider Spatial Linkages between the two buildings
-
Wallace Chambers
Share Wallace Chambers on Facebook Share Wallace Chambers on X (formerly Twitter) Share Wallace Chambers on Linkedin Email Wallace Chambers linkPhase 2 - 1 to 10 years
Project Funding: £5 million
Wallace ChambersRiba Stage 0:
Funding Opportunities: Heritage Lottery Fund
Key Stakeholder: Ayrshire 360
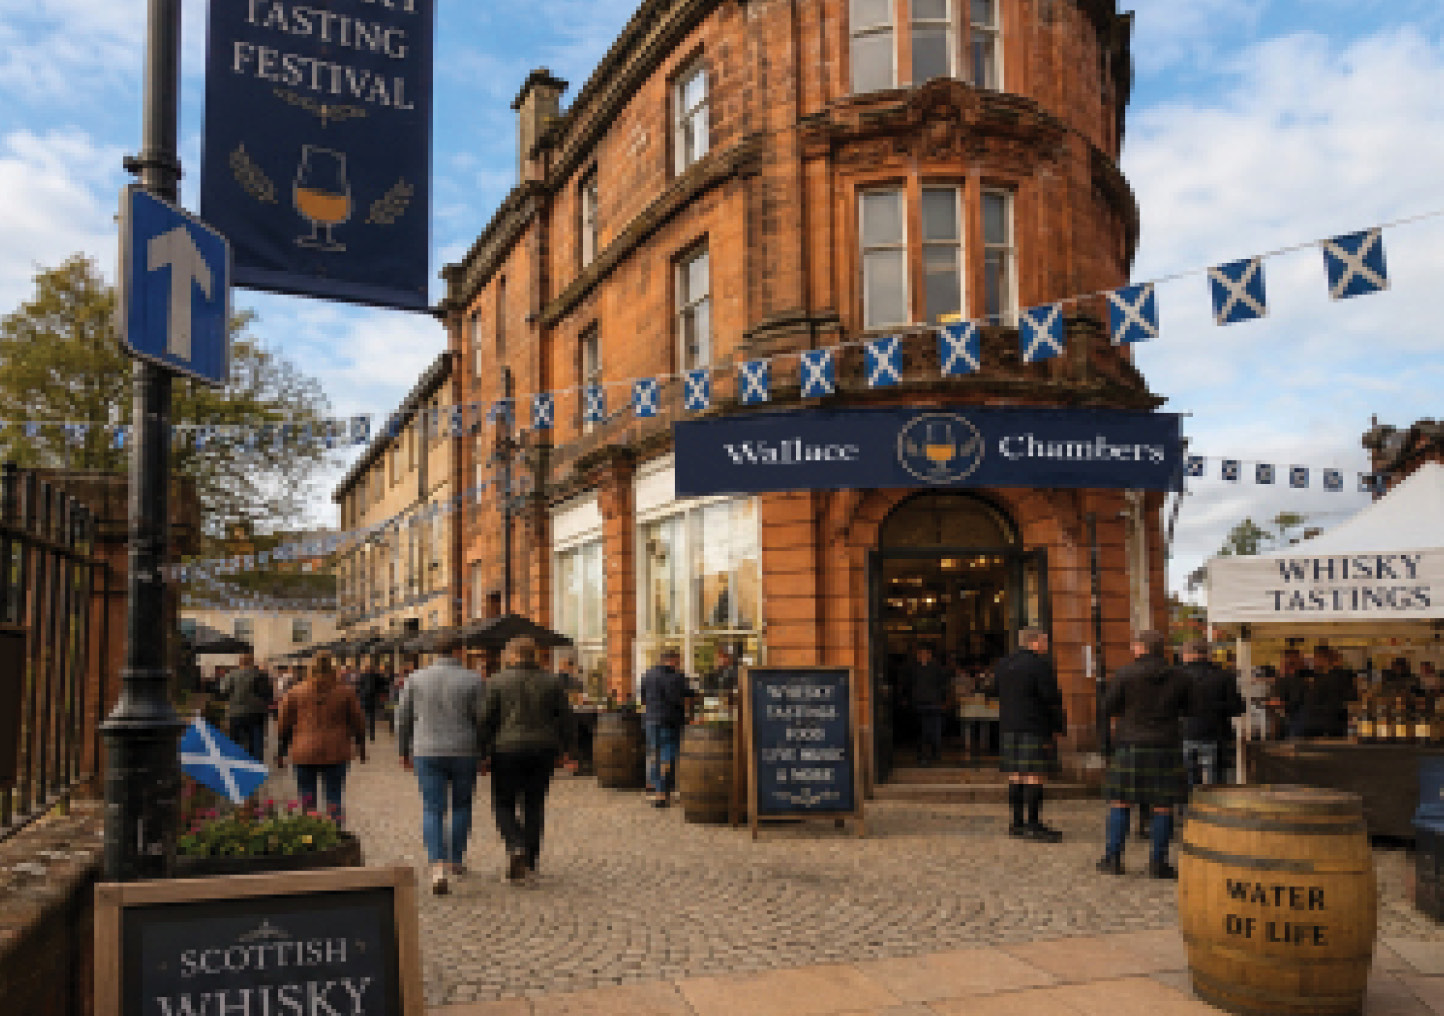
Wallace Chambers is now the headquarters for Ayrshire 360 and a major objective of the move for Ayrshire360 is the creation of a unified, high-profile cultural corridor in Kilmarnock town centre. By capitalising on the unique spatial capacities of the Dick Institute and the underutilised Wallace Chambers on John Dickie Street, Ayrshire360 will establish a modern museum infrastructure. Together, these assets will facilitate the comprehensive conservation, redisplay, and celebration of the prestigious East Ayrshire Museum Collection, transforming how local heritage is accessed and preserved.
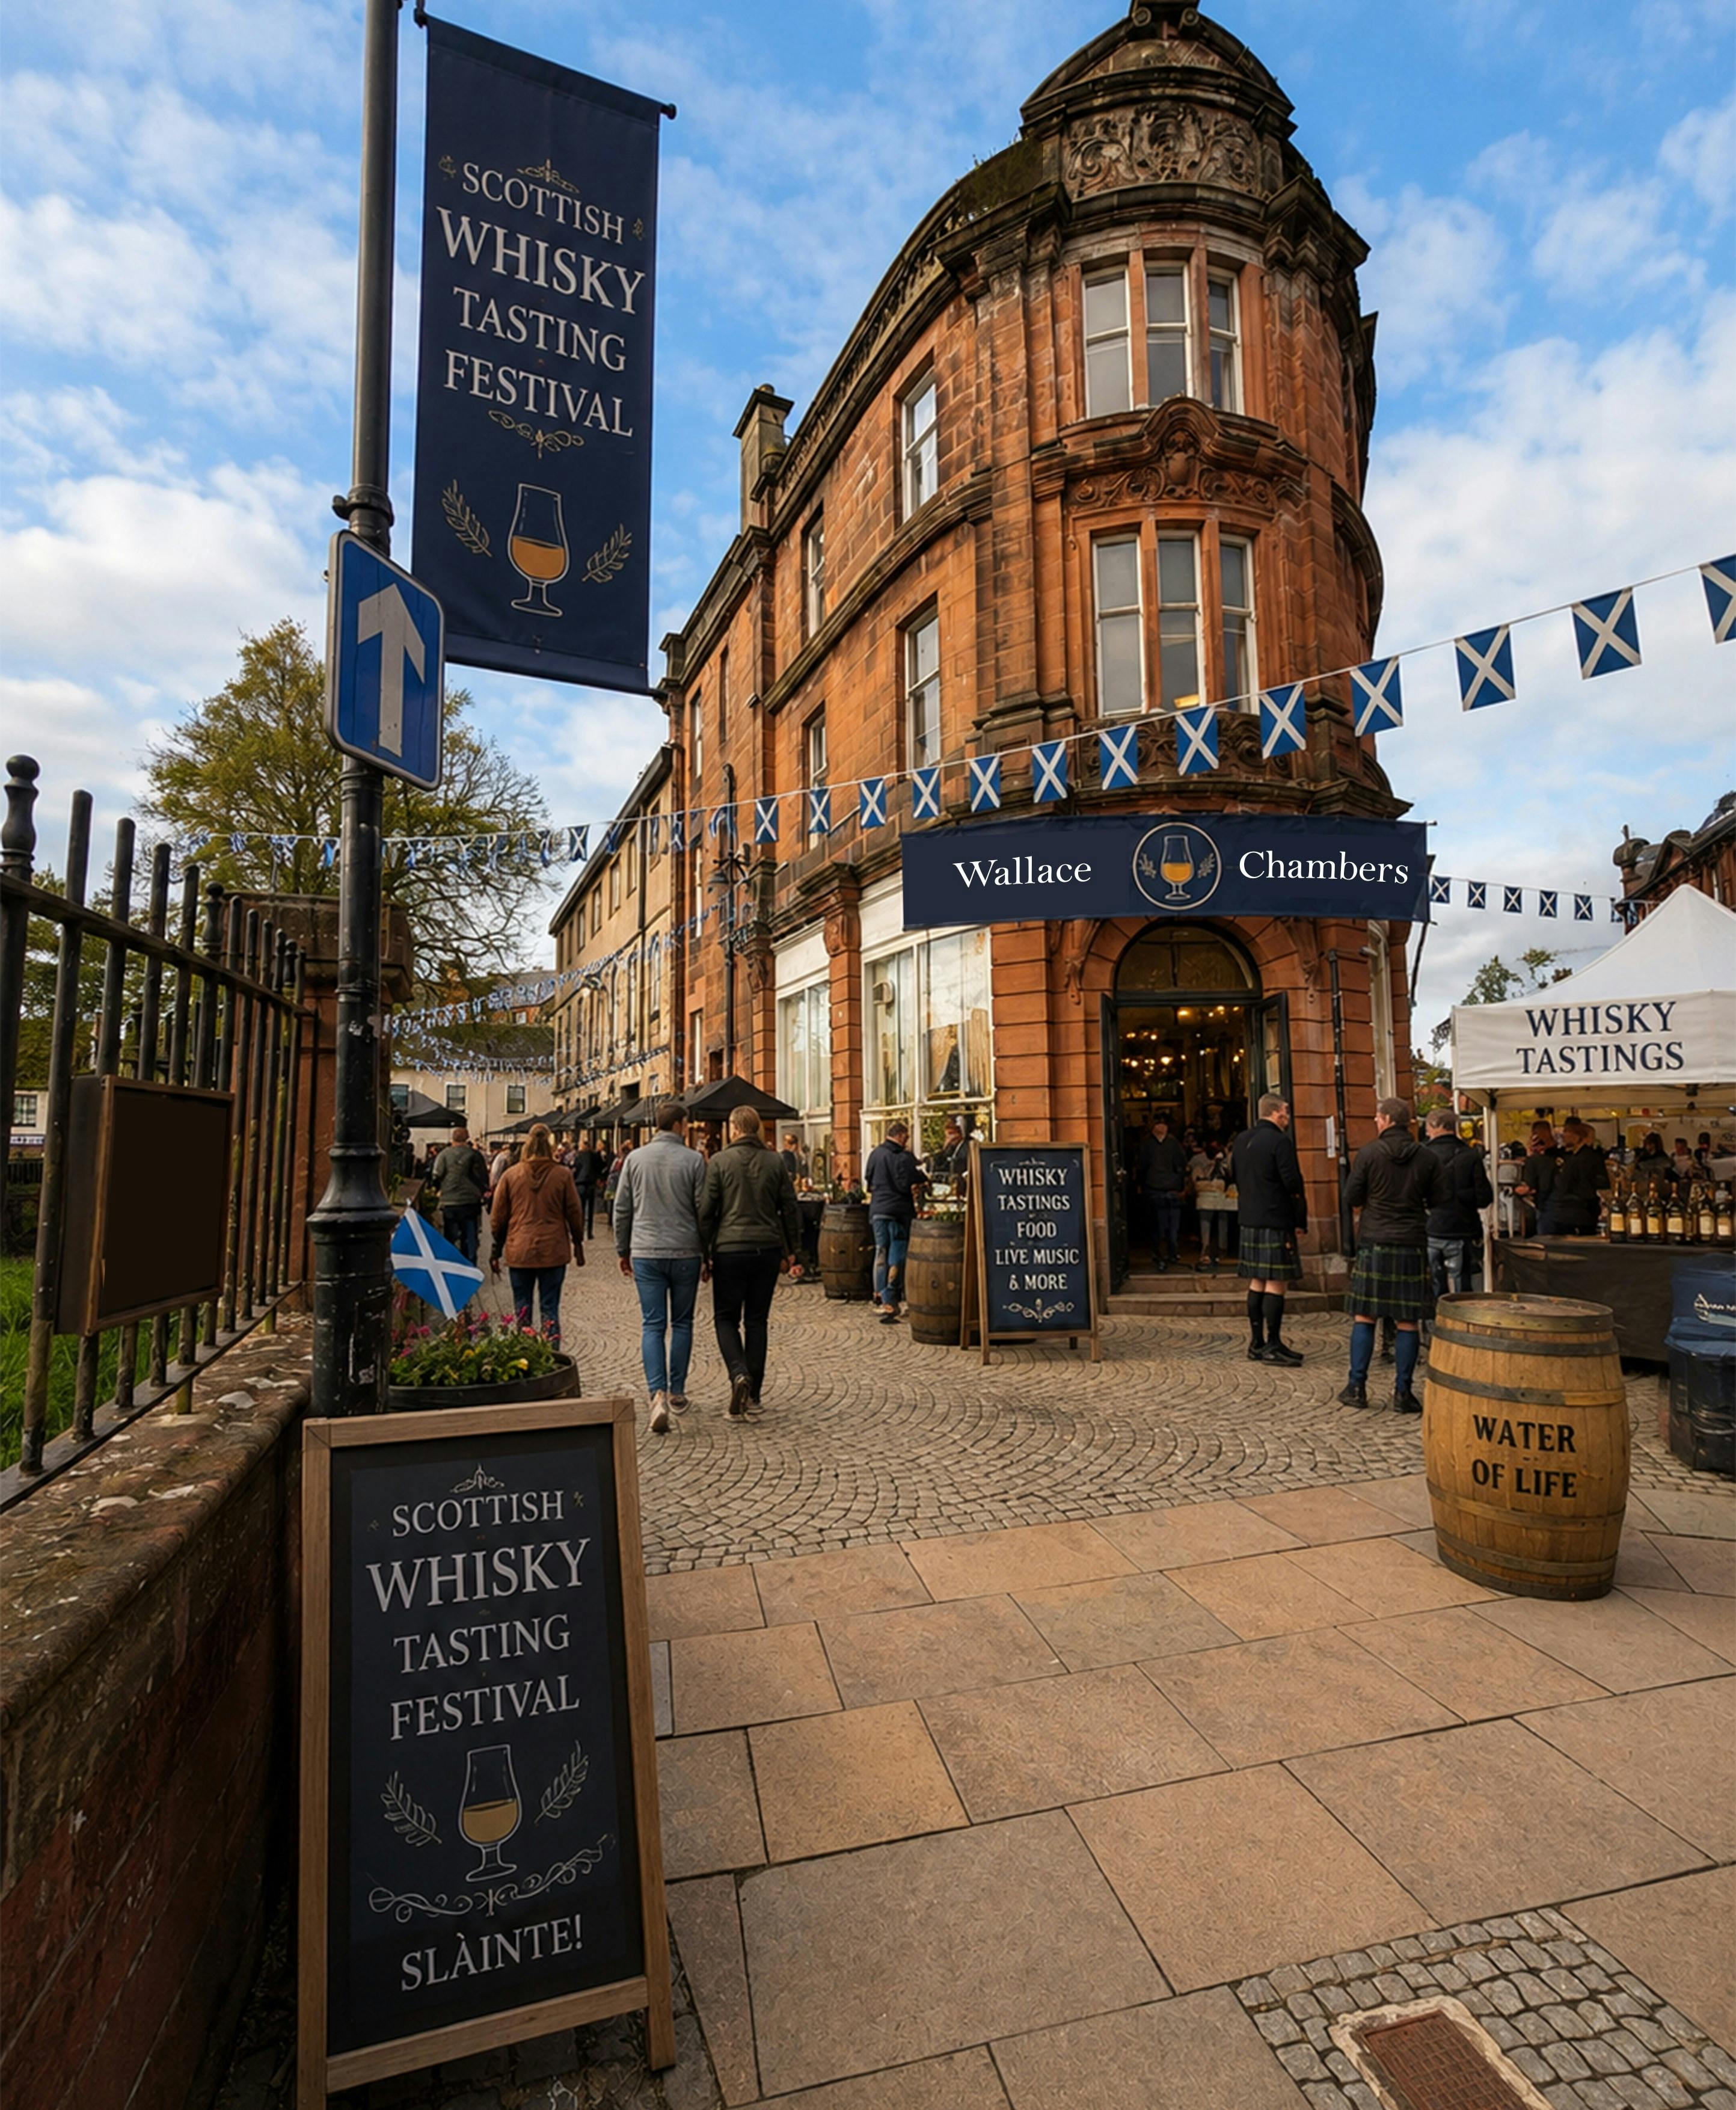
The historic Wallace Chambers on John Dickie Street will be repurposed to complement the Dick Institute by serving as an open, accessible heritage and research facility that focuses on industrial heritage and celebrating digital technology through immersive experiences.
Next steps:
The following recommendations for next steps are as follows:
- Review funding opportunities
- Develop spatial feasibility studies for both buildings.
- Consider spatial linkages between the two buildings.
Phase 2 - 1 to 10 years
Project Funding: £5 million
Wallace ChambersRiba Stage 0:
Funding Opportunities: Heritage Lottery Fund
Key Stakeholder: Ayrshire 360
Wallace Chambers is now the headquarters for Ayrshire 360 and a major objective of the move for Ayrshire360 is the creation of a unified, high-profile cultural corridor in Kilmarnock town centre. By capitalising on the unique spatial capacities of the Dick Institute and the underutilised Wallace Chambers on John Dickie Street, Ayrshire360 will establish a modern museum infrastructure. Together, these assets will facilitate the comprehensive conservation, redisplay, and celebration of the prestigious East Ayrshire Museum Collection, transforming how local heritage is accessed and preserved.
The historic Wallace Chambers on John Dickie Street will be repurposed to complement the Dick Institute by serving as an open, accessible heritage and research facility that focuses on industrial heritage and celebrating digital technology through immersive experiences.
Next steps:
The following recommendations for next steps are as follows:
- Review funding opportunities
- Develop spatial feasibility studies for both buildings.
- Consider spatial linkages between the two buildings.
-
The Galleon Leisure Centre
Share The Galleon Leisure Centre on Facebook Share The Galleon Leisure Centre on X (formerly Twitter) Share The Galleon Leisure Centre on Linkedin Email The Galleon Leisure Centre link
Phase 2 1 to 10 yearsProject Budget: £13.5 million
Riba Stage 0: Business Case Appraisal
Key Stakeholder: Ayrshire 260
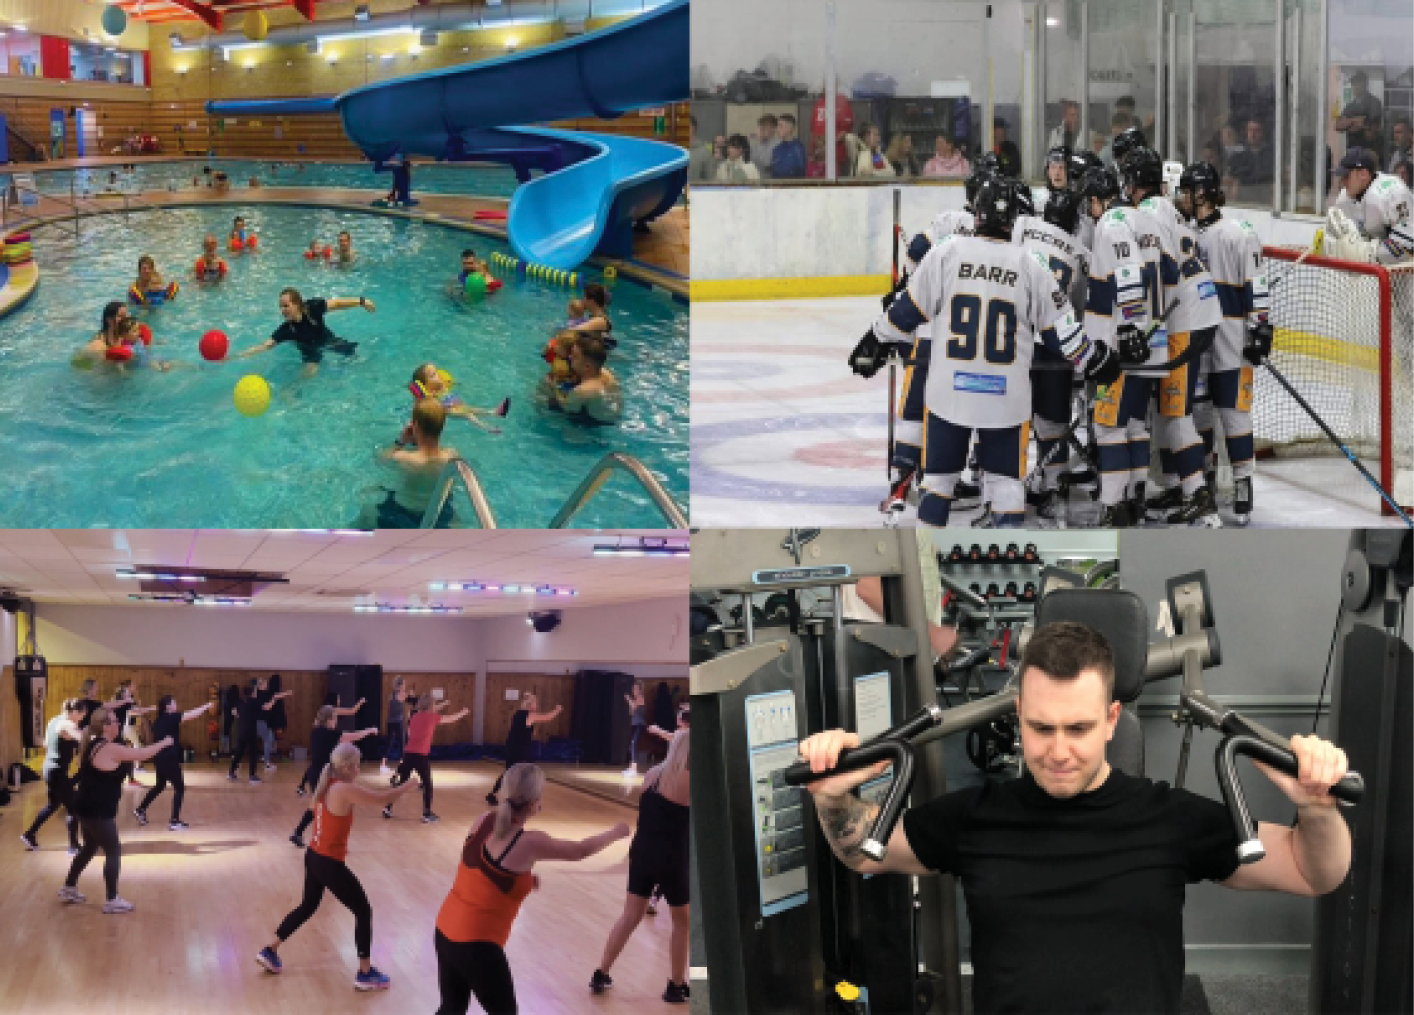
The Galleon Centre, originally opened in 1987, has long operated as a highly successful, well-loved core leisure provision in the heart of Kilmarnock. However, as an ageing facility now approaching 40 years of service, it requires considerable structural repair, mechanical and electrical engineering modernisation, and strategic spatial reconfiguration to remain viable. A comprehensive building assessment conducted in 2018 first highlighted a steep trajectory of structural and fabric deterioration. Over the intervening years, the estimated capital costs required for a standard reactive refurbishment have scaled significantly.
What is the future for the Galleon?
A feasibility study and business case is currently in development to assess the best options for Galleon.
Next steps:
The following recommendations for next steps are as follows:
Review feasibility appraisal and determine the best option for a sustainable leisure centre that meets the needs of the community.
Key Criteria Achieved:
Make the town centre more accessible and easy to move around
Enhance blue and green infrastructure for nature, wellbeing, play, recreation and resilience
Incorporate local history, art and traditions into the design of places
Generate inward investment and stimulate a diverse range of economic activity
Provide flexible spaces for a range of economic, recreational and cultural activity, recreation and resilience
Provide opportunities for people to engage with each other fostering a sense of place and empowering communities to take a role in the success of the town centre.
Support health and wellbeing
Phase 2 1 to 10 yearsProject Budget: £13.5 million
Riba Stage 0: Business Case Appraisal
Key Stakeholder: Ayrshire 260
The Galleon Centre, originally opened in 1987, has long operated as a highly successful, well-loved core leisure provision in the heart of Kilmarnock. However, as an ageing facility now approaching 40 years of service, it requires considerable structural repair, mechanical and electrical engineering modernisation, and strategic spatial reconfiguration to remain viable. A comprehensive building assessment conducted in 2018 first highlighted a steep trajectory of structural and fabric deterioration. Over the intervening years, the estimated capital costs required for a standard reactive refurbishment have scaled significantly.
What is the future for the Galleon?
A feasibility study and business case is currently in development to assess the best options for Galleon.
Next steps:
The following recommendations for next steps are as follows:
Review feasibility appraisal and determine the best option for a sustainable leisure centre that meets the needs of the community.
Key Criteria Achieved:
Make the town centre more accessible and easy to move around
Enhance blue and green infrastructure for nature, wellbeing, play, recreation and resilience
Incorporate local history, art and traditions into the design of places
Generate inward investment and stimulate a diverse range of economic activity
Provide flexible spaces for a range of economic, recreational and cultural activity, recreation and resilience
Provide opportunities for people to engage with each other fostering a sense of place and empowering communities to take a role in the success of the town centre.
Support health and wellbeing
-
Palace Theatre and Grand Hall
Share Palace Theatre and Grand Hall on Facebook Share Palace Theatre and Grand Hall on X (formerly Twitter) Share Palace Theatre and Grand Hall on Linkedin Email Palace Theatre and Grand Hall link
Phase 1 Delivery - two yearsProject Budget: £33 million
Riba Stage 5: Construction
Funding Opportunities: Levelling Up fund
Key Stakeholder: Ayrshire 360
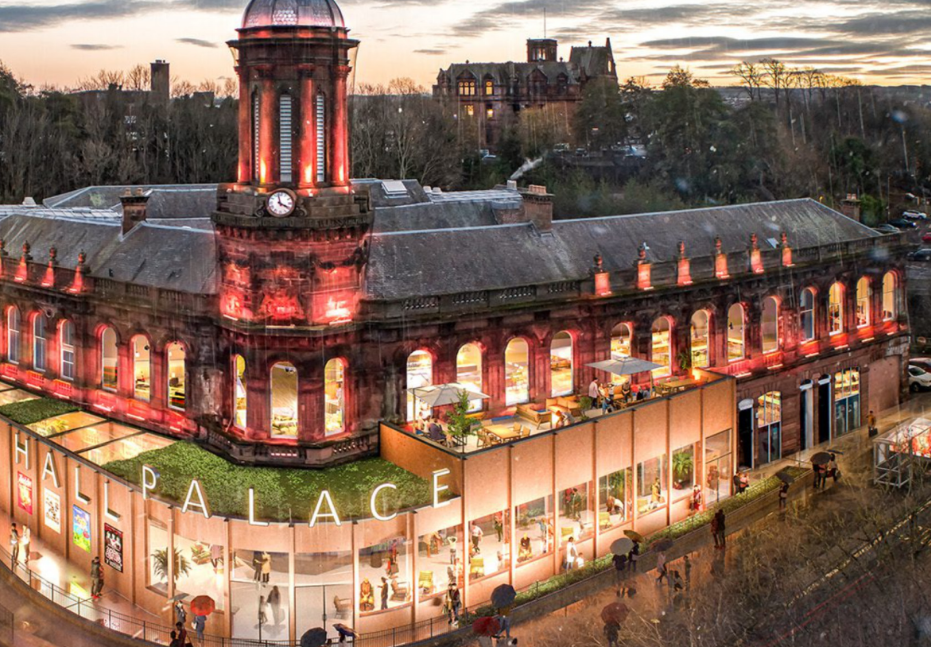
The Palace Theatre and Grand Hall project includes the refurbishment, extension and enhanced public realm of the category A Listed, iconic building and is seen as a catalyst for future investment in Kilmarnock Town Centre.
Funded by the Levelling Up fund the Cultural Kilmarnock Project commenced on-site in August 2025 and due for completion in Spring 2028.
These works are viewed as the first phase of a broader infrastructure transformation; eventually evolving into a prominent and welcoming gateway that defines the entrance to the town’s cultural quarter.
Next steps:
Delivery onsite construction with handover for 2028
Key Criteria Achieved:
Make the town centre more accessible and easy to move around
Enhance blue and green infrastructure for nature, wellbeing, play, recreation and resilience
Incorporate local history, art and traditions into the design of places
Generate inward investment and stimulate a diverse range of economic activity
Provide flexible spaces for a range of economic, recreational and cultural activity, recreation and resilience
Provide opportunities for people to engage with each other fostering a sense of place and empowering communities to take a role in the success of the town centre.
Support health and wellbeing
Phase 1 Delivery - two yearsProject Budget: £33 million
Riba Stage 5: Construction
Funding Opportunities: Levelling Up fund
Key Stakeholder: Ayrshire 360
The Palace Theatre and Grand Hall project includes the refurbishment, extension and enhanced public realm of the category A Listed, iconic building and is seen as a catalyst for future investment in Kilmarnock Town Centre.
Funded by the Levelling Up fund the Cultural Kilmarnock Project commenced on-site in August 2025 and due for completion in Spring 2028.
These works are viewed as the first phase of a broader infrastructure transformation; eventually evolving into a prominent and welcoming gateway that defines the entrance to the town’s cultural quarter.
Next steps:
Delivery onsite construction with handover for 2028
Key Criteria Achieved:
Make the town centre more accessible and easy to move around
Enhance blue and green infrastructure for nature, wellbeing, play, recreation and resilience
Incorporate local history, art and traditions into the design of places
Generate inward investment and stimulate a diverse range of economic activity
Provide flexible spaces for a range of economic, recreational and cultural activity, recreation and resilience
Provide opportunities for people to engage with each other fostering a sense of place and empowering communities to take a role in the success of the town centre.
Support health and wellbeing